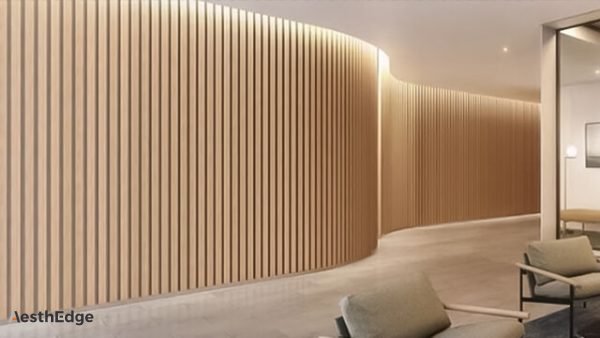
Flexible acoustic panels are becoming an important material choice for modern architectural interiors where designers need to combine sound absorption, distinctive visual effects, and creative freedom. Unlike conventional rigid acoustic panels, flexible acoustic panels can be adapted to selected curved surfaces, rounded columns, arched features, and other non-linear architectural elements. This makes them especially valuable for commercial interiors that require both acoustic performance and a sophisticated appearance.
For architects, interior designers, acoustic consultants, contractors, and building material distributors, flexible acoustic panels offer new opportunities to integrate sound-absorbing materials into complex interior designs. They can help create continuous curved wall finishes, soften the appearance of structural columns, and introduce decorative acoustic treatments into spaces where traditional flat panels are difficult to install.
As a professional China factory supplier, AesthEdge provides architectural interior material solutions for commercial and hospitality projects. By combining product customization, coordinated material selection, and project-oriented supply capabilities, AesthEdge helps international buyers explore acoustic panel solutions for curved walls, columns, and other architectural applications.
This guide explains how flexible acoustic panels work, what buyers should consider when selecting bendable panels, and how these products can be specified for demanding architectural interiors.
What Are Flexible Acoustic Panels?
Flexible acoustic panels are sound-absorbing or acoustically treated panels designed to accommodate certain curved or irregular surfaces. Depending on the product construction, they may be bent, flexed, segmented, or installed over a suitable curved substrate to follow the geometry of an interior space.
Traditional acoustic wall panels are usually designed for flat walls. Although they work well in rectangular rooms and conventional office layouts, they can present installation challenges when a design includes curved partitions, circular columns, rounded reception desks, or sweeping architectural transitions.
Flexible acoustic panels address these challenges by allowing the acoustic finish to follow a selected shape without relying exclusively on numerous small, individually cut rigid panels.
The term “flexible acoustic panel” covers several different product types. Some products use a flexible backing with decorative slats or a bendable face layer. Others use pliable acoustic substrates, flexible felt, fabric-covered systems, or modular components that can be installed around curved surfaces. Their flexibility, sound absorption, appearance, and installation requirements vary according to the materials and construction methods used.
For B2B buyers, understanding these differences is essential. A panel that bends easily in one direction may not be suitable for a tight circular column, while a product designed for a gentle curve may require a different mounting system for a more complex architectural form.

How do flexible acoustic panels work?
Acoustic panels are designed to manage sound energy within an interior environment. Depending on their construction, they may absorb a portion of incident sound energy, helping reduce reflections and improve the acoustic comfort of a room.
Many sound-absorbing systems use porous materials, fibrous substrates, acoustic felt, or other sound-absorbing layers. Sound waves enter these materials, where some of their energy is converted into heat through friction and material interactions.
Decorative flexible panels may combine these acoustic elements with a visible finish, such as wood-look slats, textured surfaces, fabric, or other architectural finishes.
However, flexibility and acoustic performance are separate characteristics. A panel that bends around a column is not automatically a high-performance sound absorber. Its actual acoustic effectiveness depends on the complete assembly, including the core material, facing, backing, air cavity, installation method, and frequency range.
For commercial projects, buyers should request relevant acoustic test data, such as the Noise Reduction Coefficient (NRC) where applicable, together with information about the tested assembly. A result measured for one mounting configuration should not automatically be applied to a different installation.
Flexible panels versus traditional rigid acoustic panels
Rigid acoustic panels are often appropriate for flat walls, suspended ceilings, and standard acoustic treatment layouts. They may provide excellent performance where their dimensions and mounting systems match the design.
Flexible panels are particularly useful when the architectural concept includes non-linear surfaces. They can reduce the visual fragmentation that may result from using many small rigid panels to approximate a curve.
The main differences include:
- Design adaptability: Flexible systems can accommodate selected curved surfaces and rounded architectural details.
- Installation planning: Curved installations require careful measurement, bending-radius verification, and coordination with the substrate.
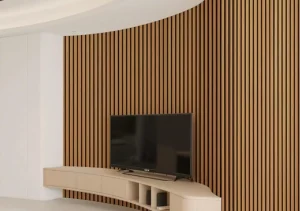
- Visual continuity: Bendable panels can create a more continuous decorative finish around suitable curved elements.
- Product selection: The correct system depends on curve geometry, acoustic requirements, finish preferences, and the intended installation method.
- Project cost: Flexible products may involve specialized fabrication or installation. Their total installed cost should be compared with the cost of alternative curved finishes, not just the unit price of the panel.
For distributors and contractors, flexible acoustic panels can expand the range of projects they are able to serve, particularly in hospitality, offices, public buildings, and high-end commercial interiors.
Why Curved Walls and Columns Need Specialized Acoustic Solutions
Curved walls and columns are increasingly used to create softer architectural forms, guide movement through a building, and establish distinctive focal points. They are common in hotel lobbies, corporate reception areas, shopping centers, restaurants, exhibition spaces, and contemporary public buildings.
These architectural elements create a challenge for conventional wall finishes: the surface is not flat, but the finish must still look consistent, align with surrounding materials, and meet the project’s functional requirements.
Acoustic treatment introduces an additional consideration. Designers may need to improve the acoustic environment without compromising the intended shape of the interior.
Curved walls in architectural interiors
Curved walls can define circulation routes, separate functional areas, create sculptural backdrops, or soften the transition between different zones.
In an office reception area, for example, a gently curved wall may serve as the visual background for a company logo. In a hotel lobby, a sweeping wall can connect the entrance with the reception desk. In a restaurant, curved partitions may divide seating areas while preserving an open atmosphere.
Flexible acoustic panels allow designers to consider acoustic treatment as part of these architectural features rather than as a separate layer added after the interior design has been completed.
Possible applications include:
- Curved feature walls behind reception desks.
- Rounded partitions in open-plan offices.
- Curved walls in conference and meeting rooms.
- Decorative acoustic surfaces in restaurants and lounges.
- Curved backdrops in showrooms and exhibition spaces.
- Interior walls connecting straight sections with rounded transitions.
The main design objective is to preserve the intended geometry while integrating an appropriate acoustic system.
Before specifying a product, the project team should establish whether the wall uses a simple convex curve, a concave curve, multiple radii, or a compound three-dimensional shape. Each configuration can place different demands on the panel and its supporting structure.
Acoustic panels for columns
Columns often occupy prominent positions in commercial interiors. In many buildings, structural columns cannot be removed or relocated, so designers incorporate them into the overall interior concept.
A column can become a decorative feature, but finishing it with rigid rectangular panels may result in visible joints, excessive material waste, or an uneven appearance.
Flexible acoustic panels can offer a more coordinated solution for suitable column geometries. Depending on the product, panels may wrap around a circular column or follow a gently curved column enclosure.
Typical applications include:
- Hotel lobby columns.
- Office reception and waiting areas.
- Shopping mall interior columns.
- Restaurant and hospitality columns.
- Conference center circulation spaces.
- Showroom and commercial display columns.
When panels are installed around columns, the design team should consider the column diameter, surface condition, required clearance, joint position, and access to existing services.
The panel’s minimum bending radius is especially important. If the column is too narrow for the specified panel, forcing the material to bend may cause surface distortion, damage to the backing, separation of decorative components, or visible installation defects.
The appropriate solution may involve a more flexible product, custom-fabricated segments, or a specially designed curved substructure.
Acoustic performance in curved spaces
Curved surfaces can influence how sound reflects and travels through a room. Depending on their shape, size, and position, some curved surfaces may concentrate reflections in particular areas, while others may disperse sound differently from a flat wall.
However, curved geometry alone does not determine the acoustic quality of a room. Room volume, ceiling height, glazing, floor finishes, furniture, occupancy, and existing sound-absorbing materials all affect the result.
Flexible acoustic panels should therefore be selected according to the acoustic objectives of the space.
For a busy hotel lobby, the objective may be to reduce excessive reverberation and improve speech comfort. In a meeting room, intelligible conversation may be a priority. In a restaurant, the design may need to balance acoustic comfort with a lively social atmosphere.
AesthEdge recommends evaluating flexible acoustic panels as part of the overall interior acoustic strategy rather than treating them as a decorative product with an assumed performance level.
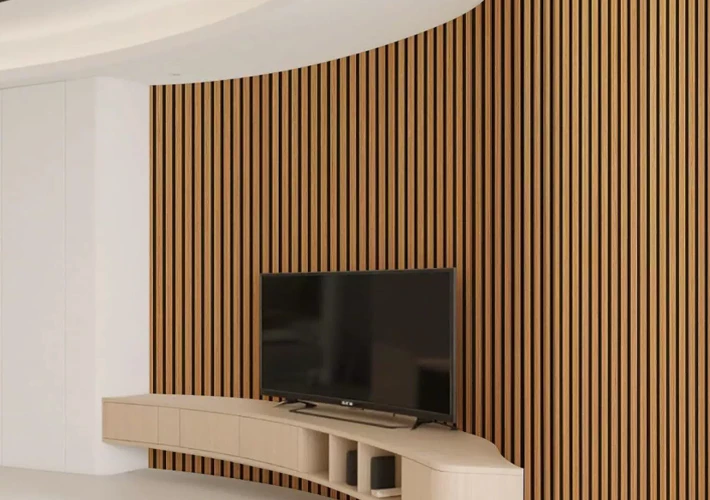
Bendable Panels: Materials, Construction, and Design Options
The performance of bendable acoustic panels depends on how the product is constructed. Buyers should distinguish between panels that physically flex, panels made from flexible substrates, and modular panels that follow a curve through carefully designed joints or segments.
Selecting the right construction helps prevent installation problems and supports consistent project quality.
Flexible acoustic felt panels
Flexible felt panels are often used where designers want a soft visual appearance, lightweight construction, or a surface that can accommodate gentle curves.
Depending on the system, felt may serve as the exposed decorative layer, the acoustic substrate, or part of a composite panel assembly.
Potential advantages include:
- Adaptability to selected curved surfaces.
- A lightweight finish for suitable interior applications.
- A wide range of colors and surface treatments.
- Compatibility with contemporary office and hospitality interiors.
- Opportunities for customized shapes and decorative patterns.
However, not all felt panels are suitable for wrapping around columns. Thickness, density, backing construction, and the manufacturer’s recommended bending method must be checked before specification.
Buyers should also verify the product’s fire-performance documentation and any applicable requirements for the destination market.
Bendable wood-slat acoustic panels
Wood-slat acoustic panels are popular in contemporary commercial interiors because they combine linear decorative details with an acoustic backing system.
Some slatted systems can accommodate gentle curves because their backing or construction allows the slats to follow a controlled radius. Other products are rigid and must not be bent. The term “slat acoustic panel” alone does not establish whether a product is flexible.
For curved walls and columns, the buyer should confirm whether the proposed model is specifically engineered for bending, whether bending is permitted in the intended direction, and what minimum radius is supported.
Important construction details may include:
- Slat width and thickness.
- Spacing between decorative slats.
- Backing material and flexibility.
- Adhesive or mechanical fixing method.
- Decorative surface finish.
- Maximum permitted bending and installation direction.
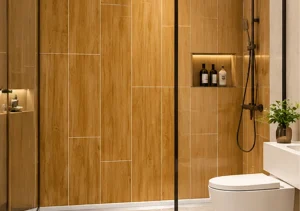
Wood-look finishes can help coordinate acoustic treatments with wall panels, doors, cabinetry, reception desks, and other interior materials. For hotel and office projects, this coordination can be as important as the acoustic specification.
Where genuine wood veneer is used, buyers should also review veneer variation, finishing requirements, and maintenance expectations. Where a printed or engineered decorative finish is used, samples should be checked for color consistency and appearance under the project’s lighting conditions.
Flexible composite and modular acoustic systems
Some architectural projects require curves that are too tight or complex for a continuous flexible panel. In these situations, a modular approach may be more practical.
A modular acoustic system uses individual sections, specially cut components, or shaped backing structures to create the desired curved appearance. Although the individual components may not bend substantially, the assembled system can follow a curved wall or column.
This approach can be suitable for projects that require:
- Repeated curved features across multiple rooms.
- Consistent alignment around large columns.
- Complex decorative patterns.
- A controlled arrangement of panel joints.
- Easier replacement of individual sections.
Modular construction also allows manufacturers and installers to adapt panel dimensions to the building layout. However, the design must account for joint visibility, edge finishing, fixing positions, and the appearance of transitions between straight and curved sections.
For large commercial orders, the buyer should clarify whether the manufacturer can supply the required components as a coordinated package rather than sourcing the decorative panels, backing, and curved supports separately.
Custom finishes, colors, and dimensions
Architectural interiors frequently require materials that match a defined design concept. Standard panel dimensions and colors may be suitable for some projects, but larger developments often need customized specifications.
AesthEdge supports project-oriented material selection and customization discussions for commercial interior applications. Depending on the selected product and production capability, buyers may request information about:
- Panel dimensions and thickness.
- Decorative colors and textures.
- Wood-look or other coordinated finishes.
- Panel layout and joint arrangements.
- Custom-cut sections for specific architectural details.
- Matching finishes across different interior material categories.
- Packaging and labeling for multi-room or multi-site projects.
Customization should be confirmed against the actual product model. Not every finish or dimension is compatible with every flexible panel construction.
For procurement teams, a clear specification sheet and approved physical sample are essential before mass production. This helps ensure that the delivered product matches the design intent and the installation conditions.
Key Applications of Flexible Acoustic Panels in Commercial Projects
Flexible acoustic panels can be used in a range of architectural interiors, but the best solution depends on the project’s function, acoustic requirements, design intent, and maintenance expectations.
For B2B buyers, understanding the end-use environment helps narrow the product selection and reduces the risk of specifying an unsuitable panel.
Hotel lobbies and reception areas
Hotel lobbies combine several functions in one space. Guests arrive, wait, speak with reception staff, meet colleagues, and move between entrances, elevators, lounges, and restaurants.
Large hard-surface interiors may generate excessive reverberation, particularly when stone flooring, glass partitions, and high ceilings are present.
Flexible acoustic panels can help integrate sound-absorbing surfaces into curved reception backdrops, decorative walls, and selected column enclosures.
For example, a hotel designer may specify a curved wood-look acoustic wall behind the reception desk and coordinate the finish with the reception counter, guestroom corridor materials, and decorative lighting.
The key considerations are the visual quality of the finish, the panel’s verified acoustic performance, durability under expected use, and compatibility with local fire and building requirements.
Because hotel lobbies are high-visibility spaces, procurement teams should approve samples and confirm the appearance of joints, corners, and curved transitions before ordering the full quantity.
Office reception areas and meeting spaces
Modern offices often use curved partitions and sculptural walls to communicate brand identity while organizing open-plan layouts.
Flexible acoustic panels can support these objectives by introducing a sound-absorbing finish into reception areas, meeting rooms, collaboration spaces, and selected circulation zones.
In a reception area, a curved acoustic feature wall may serve as a branded backdrop. In a meeting space, suitable acoustic panels may help manage reflections when combined with an appropriate room-acoustic design.
For office projects, buyers should evaluate the following:
- The expected number of occupants.
- The primary activities taking place in the room.
- Speech privacy and speech intelligibility requirements.
- The acoustic performance of the complete panel assembly.
- Cleaning, repair, and replacement requirements.
- Compatibility with existing partitions and building systems.
Acoustic panels alone do not guarantee sound insulation between rooms. Sound absorption and sound isolation are different functions, and projects requiring confidentiality may need additional wall, door, and partition measures.
Restaurants, lounges, and hospitality venues
Restaurants often combine reflective floors, hard tabletops, glazing, and open seating arrangements. When many people are speaking simultaneously, the resulting noise can make conversation uncomfortable.
Flexible acoustic panels may be integrated into curved partitions, column enclosures, decorative wall treatments, and selected seating zones.
The product should be selected according to the venue’s operating environment. Surfaces near food preparation, beverage service, or high-contact areas may require additional consideration for cleaning and maintenance.
Where grease, moisture, or frequent cleaning is expected, the exposed finish and installation details must be suitable for those conditions. Porous decorative surfaces should not be assumed to be appropriate for every hospitality location.
For restaurants and lounges, a successful design balances acoustic comfort, visual character, ease of maintenance, and the desired customer experience.
Retail stores and showrooms
Retail interiors use distinctive forms to direct attention toward products, create branded environments, and organize customer movement.
Curved feature walls and rounded display columns can make a showroom feel more dynamic, particularly in large open spaces.
Flexible acoustic panels may be used to create decorative backdrops, soften selected architectural surfaces, and coordinate sound-absorbing treatments with the store’s interior design.
For retail projects, important considerations include color consistency, lighting effects, resistance to expected contact, replacement availability, and the ability to reproduce the same finish across multiple locations.
Retail chains may also benefit from standardized product specifications and repeatable installation details, especially when the same interior concept is rolled out across several stores.
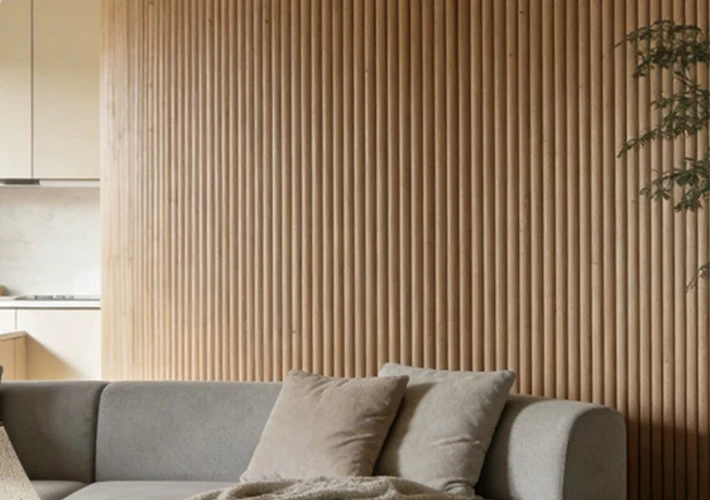
Conference centers and public buildings
Conference centers, reception halls, educational facilities, and public buildings may contain long curved walls, large columns, and high-volume interior spaces.
In these environments, acoustic requirements can be more demanding than in small decorative installations. The product specification should reflect the room’s dimensions, intended occupancy, speech requirements, and applicable building regulations.
Flexible acoustic panels may contribute to a broader acoustic treatment plan, but they should not be selected solely on the basis of appearance.
For larger projects, acoustic consultants may need test reports, installation details, fire classifications, and information about the panel’s behavior as part of the complete assembly.
Early coordination between the architect, acoustic consultant, contractor, and material supplier can reduce the risk of design changes during installation.
How to Choose Flexible Acoustic Panels for Curved Walls and Columns
Selecting the right flexible acoustic panels requires more than comparing decorative finishes or unit prices. Buyers should evaluate panel flexibility, curve geometry, acoustic performance, construction quality, installation requirements, and supplier capabilities.
For importers, contractors, and project procurement teams, a structured selection process makes it easier to compare products and prepare accurate quotations.
Step 1: Confirm the curve radius
The first question is whether the product can accommodate the intended shape.
Measure the radius of the curved wall or column and identify whether the surface is convex or concave. For irregular designs, obtain drawings that show the relevant dimensions and transitions.
Ask the manufacturer to confirm the minimum permitted bending radius for the exact product model.
Do not assume that a panel can be bent more tightly simply because it appears flexible when handled. Excessive bending may damage the backing, distort the face, or compromise the bonding between components.
For compound curves, three-dimensional surfaces, or very small column diameters, a custom-fabricated or segmented system may be required.
Step 2: Define the acoustic objective
Before selecting a panel, establish what the room needs to achieve.
Common objectives include reducing excessive reverberation, improving speech comfort, supporting meeting-room acoustics, or integrating sound absorption into a decorative feature wall.
Request relevant test data and confirm whether it relates to the complete product assembly or only an individual material layer.
Where an NRC rating is supplied, review the test method, mounting conditions, and the limitations of the result. For more demanding projects, an acoustic consultant may need additional frequency-dependent absorption data or other test information.
This step helps prevent buyers from choosing a visually suitable product that does not meet the project’s acoustic expectations.
Step 3: Evaluate the complete material construction
Review the visible finish, acoustic core, backing, adhesive, fixing method, and any required supporting structure.
For curved installations, the backing is especially important because it affects how the panel behaves under bending stress.
Ask whether the product is intended for direct installation on a curved substrate, whether mechanical fixing is required, and whether additional framing or reinforcement is necessary.
The complete assembly should be compatible with the existing wall or column construction and the installation environment.
Step 4: Check fire performance and applicable regulations
Commercial interiors may be subject to specific fire-safety requirements based on building type, occupancy, location, and local regulations.
A panel’s fire performance should be verified through appropriate documentation for the actual product and intended installation. Buyers should not assume that a decorative surface, acoustic core, or individual component’s classification automatically applies to the complete assembly.
For projects in hotels, offices, public buildings, and other regulated environments, confirm the required classification with the project consultant or relevant authority before placing the order.
Additional requirements may apply to smoke development, emissions, or other material characteristics, depending on the destination market.
Step 5: Assess appearance and durability
A curved surface makes finishing details particularly visible. Uneven slat spacing, inconsistent color, poorly aligned joints, or surface distortion can undermine the overall design.
Request physical samples and review them under lighting conditions similar to those planned for the project.
Where several materials are used together, compare the acoustic panel with nearby flooring, wall panels, doors, cabinetry, and furniture finishes.
Durability requirements should also reflect the location. A decorative panel in a low-contact office feature wall may face different conditions from a column in a busy hotel lobby or public circulation area.
Step 6: Confirm installation requirements
Ask for the recommended substrate, fixing method, cutting instructions, joint treatment, and any restrictions on bending.
Clarify whether the product can be installed by a general interior contractor or requires an experienced acoustic-panel installer.
For large projects, request installation drawings or mock-up details showing the transition between flat and curved surfaces, the treatment of external edges, and the arrangement of joints around columns.
A small mock-up can reveal installation issues before materials are delivered for the entire project.
Step 7: Compare total project cost
The lowest panel price does not always result in the lowest installed cost.
Procurement teams should compare the full cost, including panels, curved substructures, cutting, waste, adhesives or mechanical fixings, installation labor, packaging, freight, and potential replacement requirements.
A flexible panel may reduce the number of separate decorative components required for a gentle curve, but specialized fabrication can increase costs in other cases.
For accurate comparison, suppliers should quote against the same drawings, specifications, quantities, and delivery terms.
Installation Considerations for Bendable Acoustic Panels
Installation quality is critical for flexible acoustic panels because curved surfaces can reveal even minor inconsistencies.
A well-selected product can still produce a poor result if the substrate is uneven, the bending radius is incorrect, or the fixing method is unsuitable.
For international commercial projects, installation requirements should be discussed before production and shipment.
Prepare the curved substrate
The wall or column surface should meet the product manufacturer’s requirements for flatness, stability, cleanliness, and moisture condition.
If a curved support structure is required, its radius and alignment should be checked before the decorative panels are installed.
Uneven framing can create gaps, pressure points, or visible distortions. On columns, the team should also verify that the finished panel assembly will not interfere with circulation clearances, access panels, or building services.
Confirm the installation direction
Some flexible panels can bend only in a particular direction. Others may allow limited flexibility in more than one direction, while certain modular systems depend on a prescribed joint arrangement.
Installers should follow the approved product instructions rather than improvising a bending method on site.
If the project requires a curve that has not been tested or approved by the manufacturer, a sample installation or technical review should be completed before proceeding.
Plan joints, edges, and transitions
The appearance of a curved acoustic installation depends heavily on the treatment of joints and edges.
Before installation, determine where panel seams will be located, how the panels will meet adjacent flat surfaces, and how edges will be finished.
For columns, the design should also consider where the final joint will appear. Depending on the product and column geometry, the joint may be positioned at the back, aligned with an architectural feature, or treated as part of the decorative pattern.
Consistent layout planning can reduce visual disruption and material waste.
Coordinate acoustic and decorative components
Flexible acoustic panels are often part of a larger interior material package. They may need to coordinate with lighting, signage, ceiling systems, furniture, flooring, doors, and other wall finishes.
Where panels are installed behind reception desks or integrated into feature walls, the project team should verify that mounting points and concealed services will not interfere with the acoustic assembly.
If the design includes recessed lighting, access panels, or other built-in features, these details should be resolved before manufacturing whenever possible.
Conduct a pre-installation inspection
Before installation begins, check the delivered products against the approved specifications.
Review dimensions, finish, quantity, packaging condition, and any visible damage. Confirm that the supplied model matches the approved sample and that the required accessories or installation components are available.
For large projects, it may be useful to inspect a representative panel and complete a small mock-up before proceeding with the entire installation.
These steps help contractors identify problems early and reduce unnecessary rework.
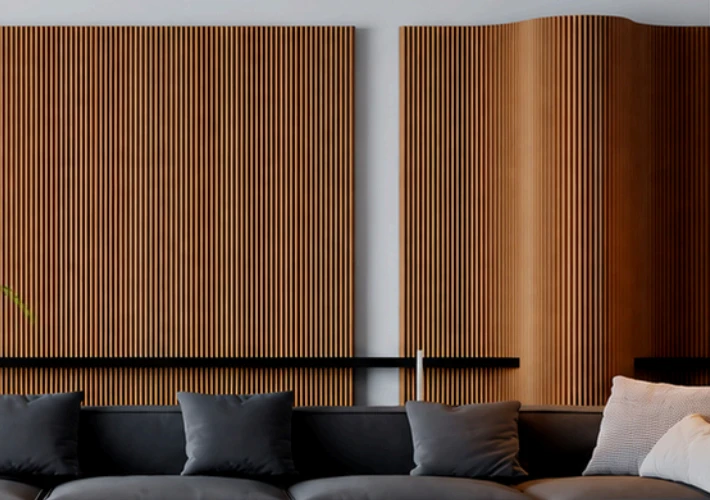
Why Work with AesthEdge for Flexible Acoustic Panel Projects?
Choosing an acoustic panel supplier is not simply a matter of selecting a finish from a catalog. For commercial projects, the supplier must understand the relationship between product dimensions, architectural details, installation requirements, documentation, and delivery coordination.
AesthEdge is a China-based factory supplier of architectural interior materials, serving B2B buyers who require coordinated product sourcing and project-oriented support.
For architects, contractors, importers, wholesalers, and hospitality procurement teams, the objective is to identify a product specification that suits the design while remaining practical for manufacturing, shipment, and installation.
Factory-oriented product coordination
Working directly with a factory supplier can help buyers discuss product specifications, customization requirements, and order planning in greater detail.
For flexible acoustic panel projects, buyers should provide the intended application, approximate quantities, dimensions, finish preferences, and available drawings. Where curved walls or columns are involved, radius information and installation details are particularly valuable.
AesthEdge can discuss project requirements and help buyers identify the information needed to evaluate a suitable product solution.
Specific flexibility limits, acoustic ratings, customization options, and technical certifications should be confirmed for the selected model rather than assumed to apply to every product in the supplier’s range.
Customization for architectural interiors
Commercial projects often require materials that align with a particular interior concept.
Depending on product availability and manufacturing feasibility, customization discussions may cover panel dimensions, colors, textures, decorative finishes, and project-specific cutting or layout requirements.
For curved walls and columns, customization should begin with the actual architectural geometry. A drawing showing the radius, overall dimensions, and panel arrangement allows the supplier and installation team to assess whether a continuous flexible panel or a modular solution is more appropriate.
This process is especially useful for hotel developments, office interiors, showrooms, and multi-location commercial projects where visual consistency is important.
Coordinated interior material sourcing
Acoustic treatments are frequently specified alongside other interior finishes.
AesthEdge’s broader architectural interior material offering can support discussions about coordinating wall finishes and related decorative materials within a commercial project.
For example, a hotel may require acoustic wall treatments for its reception area, decorative wall panels for guestroom corridors, and complementary finishes for selected public spaces.
Coordinating product specifications and samples early can help project teams maintain a consistent design language and simplify communication during procurement.
The exact product scope, technical suitability, and availability should be confirmed for each project.
Support for international B2B buyers
International buyers need more than a product name and a unit price. They may require clear specifications, sample approval, quantity calculations, packaging information, lead-time estimates, and documentation suitable for their destination market.
AesthEdge works with B2B-oriented material requirements and encourages buyers to clarify these details before placing an order.
For a curved acoustic panel inquiry, useful information includes:
- Project country and building type.
- Intended application, such as curved walls or circular columns.
- Approximate dimensions and required quantities.
- Preferred surface finish and color.
- Curve radius and available architectural drawings.
- Acoustic performance requirements.
- Fire-safety and other compliance requirements.
- Target delivery schedule.
Providing these details allows the supplier to assess the request more effectively and identify the technical information needed for a quotation.
What buyers should request before ordering
To support a professional procurement process, buyers should request the relevant documents for the selected product, which may include:
- Product specification sheet.
- Available acoustic test reports.
- Applicable fire-performance documentation.
- Installation and maintenance instructions.
- Available finish samples.
- Packaging and shipping information.
- Quotation based on the required dimensions and quantity.
- Confirmation of customization feasibility and production lead time.
Not every document or customization option will be available for every model. Buyers should verify the actual scope with the supplier and the project consultant.
Conclusion
Flexible acoustic panels provide architects and commercial interior designers with additional freedom to integrate sound-absorbing finishes into curved walls, rounded columns, and other non-linear architectural elements. By combining suitable panel construction with careful installation planning, these systems can help create visually continuous interior surfaces while contributing to a room’s acoustic treatment strategy.
The most important selection criteria are the minimum bending radius, complete assembly construction, verified acoustic performance, fire-safety requirements, decorative finish, installation method, and total project cost. Buyers should also distinguish between genuinely bendable panels and modular systems that achieve curved forms through segmented construction.
For hotels, offices, restaurants, retail stores, conference centers, and other architectural interiors, the right product should be selected according to the geometry and functional requirements of the space rather than appearance alone.
As a China factory supplier of architectural interior materials, AesthEdge supports B2B buyers in discussing product specifications, customization requirements, and coordinated material solutions for commercial projects.
If you are sourcing flexible acoustic panels for curved walls, columns, or other architectural interiors, contact AesthEdge to discuss your project drawings, preferred finishes, required quantities, and technical specifications. Early coordination can help you evaluate product suitability, reduce installation risks, and develop a more reliable material procurement plan.
AesthEdge. Elevate every space!
Frequently Asked Questions
1. Can flexible acoustic panels be installed on curved walls?
Yes, suitable flexible acoustic panels can be installed on selected curved walls. The permitted curvature depends on the panel’s construction, backing material, thickness, and manufacturer-approved bending radius. Some designs require a curved substrate or modular installation method.
2. Are bendable acoustic panels suitable for round columns?
Some models can be installed around circular columns, provided the column diameter is compatible with the panel’s minimum bending radius. For tight curves, a segmented system or custom-fabricated solution may be more suitable.
3. Do flexible acoustic panels improve soundproofing?
Flexible acoustic panels are generally used for sound absorption rather than soundproofing. They may help reduce reflections and reverberation, but they do not automatically prevent sound from traveling between rooms. Sound isolation usually requires a separate approach involving walls, partitions, doors, and other building elements.
4. What is the difference between flexible and rigid acoustic panels?
Flexible acoustic panels are designed to accommodate selected curves or irregular surfaces, while rigid panels are generally intended for flat installations. Both types can provide acoustic benefits, but their performance depends on the product construction and mounting configuration.
5. What information is needed for a quotation from a China acoustic panel factory?
Buyers should provide the application, project location, required dimensions, quantity, preferred finish, target delivery date, and relevant technical requirements. For curved installations, the minimum radius, column diameter, and architectural drawings are particularly useful.
6. Can AesthEdge supply customized acoustic panels for commercial projects?
AesthEdge can discuss project-specific material requirements with B2B buyers. Custom dimensions, finishes, and curved installation solutions must be confirmed against the selected product model, manufacturing feasibility, and project specifications before an order is finalized.